BuilditLayout

Quote a warehouse in minutes, not days.

BuilditLayout is a layout and budget quote tool for pallet racking sales teams. Your rep types in the building, the pallet and the forklift, and gets a 3D layout, a parts list, a budget price and a quote sheet while the customer is still in the room.

How it works

Three inputs replace the wait for a first drawing.

  1. Enter the building

    Length, width, clear height and where the docks are. The racking lays itself out and re-fits every time a number changes.

  2. Enter the load and the truck

    Pallet size and weight set the beams and levels. The forklift sets the aisle width and how high the rack can go.

  3. Hand over the quote

    Pallet positions, parts list and a budget price update live, and a one-page quote sheet prints with your company name on it.

What your rep sees

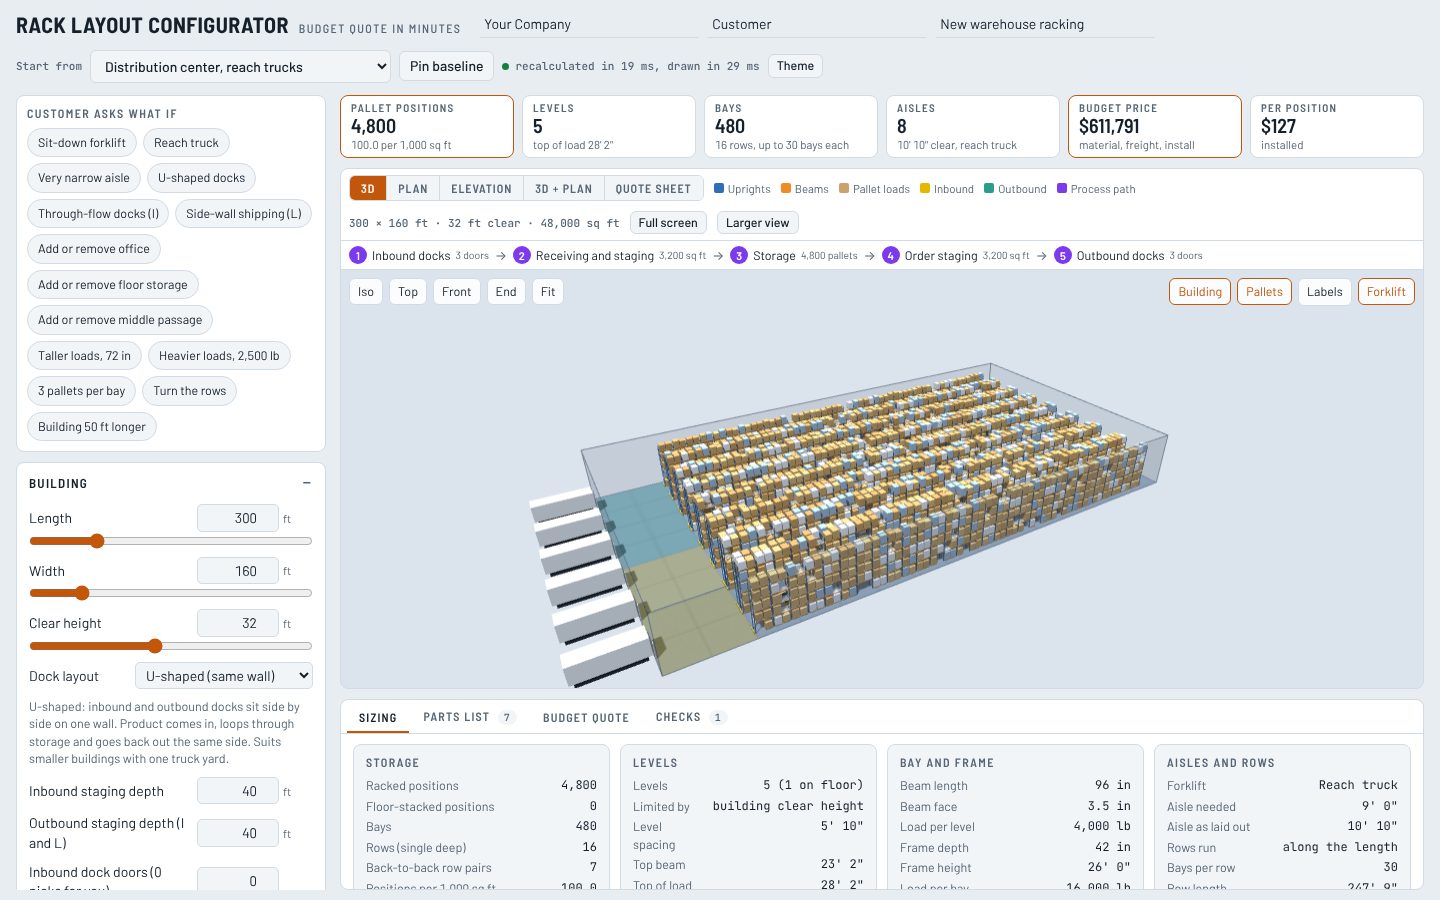
The configurator showing a 3D warehouse with racking, trailers at the docks and live totals

A live 3D warehouse

Inputs on the left, the building in the middle, the numbers on top. One-click buttons answer the questions customers always ask: a different forklift, taller loads, a third pallet per bay.
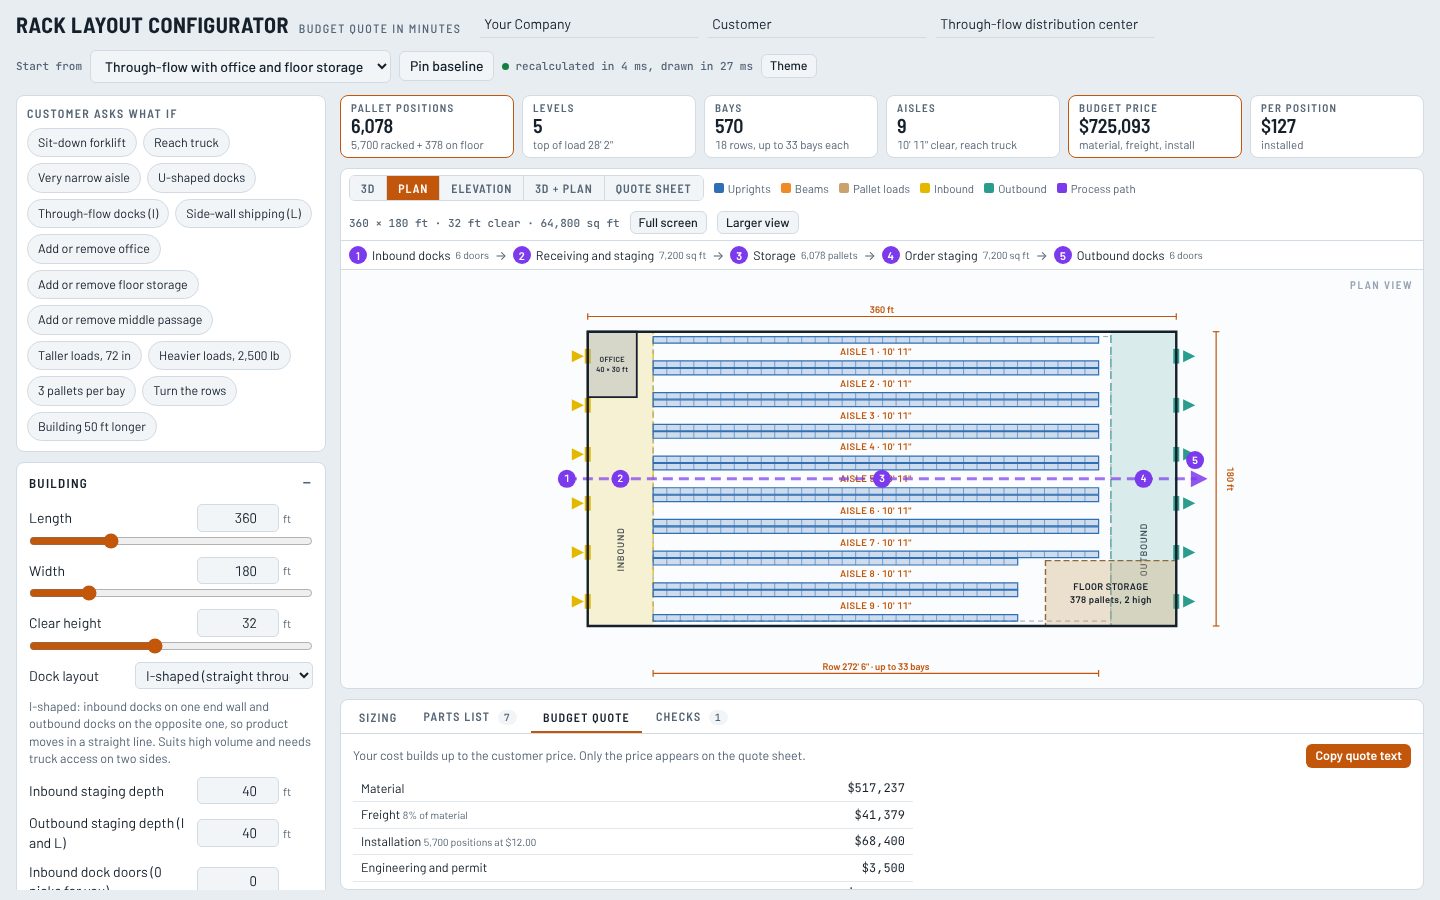
Plan view with inbound and outbound docks, an office, floor storage and the budget quote table

The plan and the price together

Inbound and outbound docks, an office, floor storage and cross aisles are drawn to scale, with your cost, markup and customer price underneath.
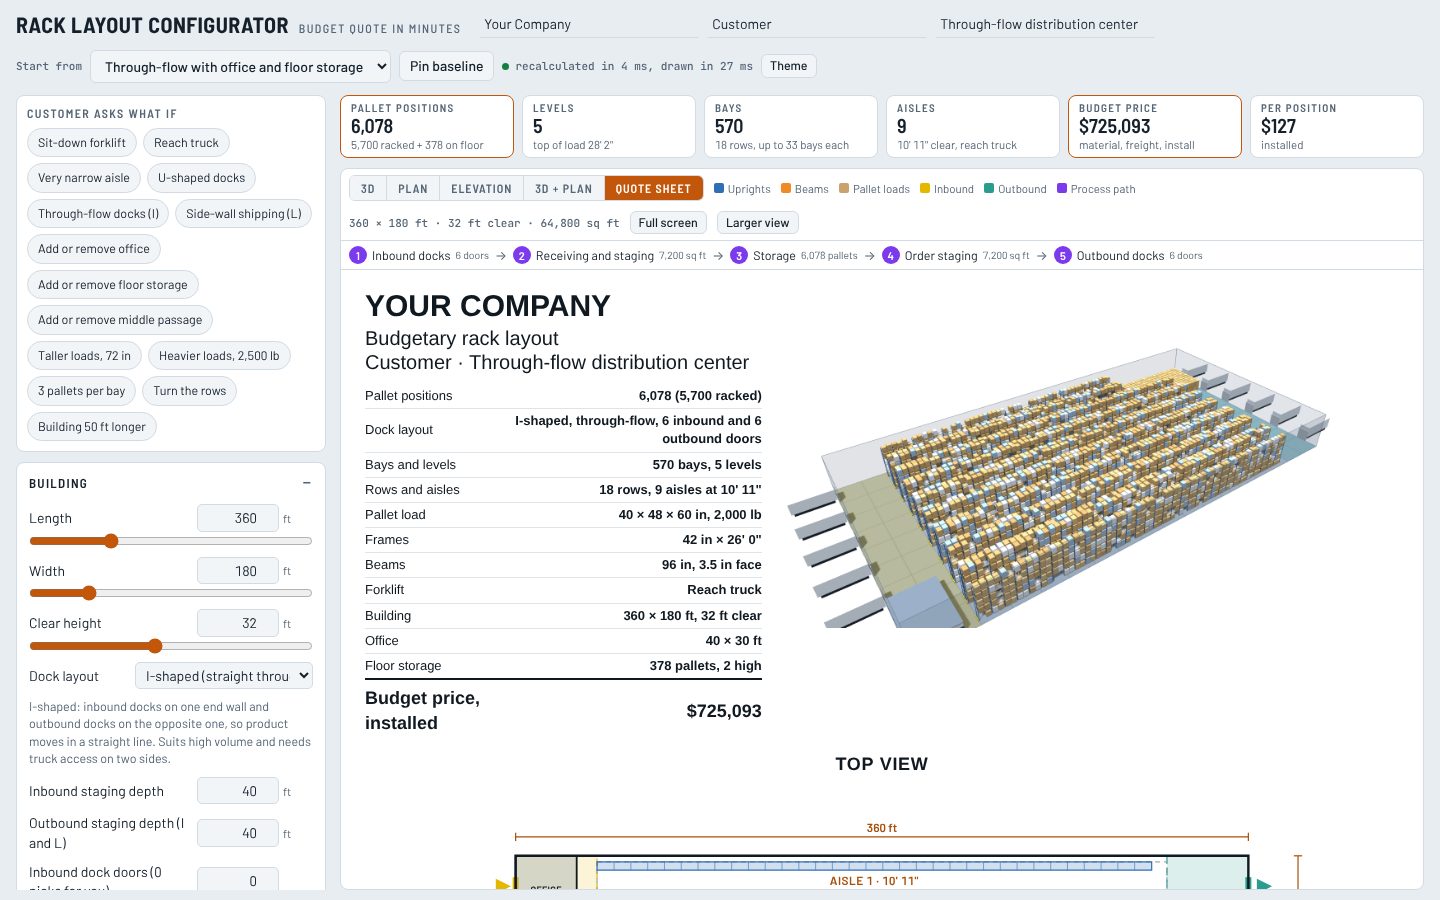
A one-page quote sheet with company name, summary table, 3D picture and drawings

A quote sheet on the spot

One page with your company name, the layout pictures, the key numbers and the budget price, ready before the meeting ends.

What it covers

Dock layouts

U-shaped, straight-through and L-shaped flows, with inbound and outbound doors and staging.

Forklift types

Sit-down, reach and very-narrow-aisle trucks, each with its own aisle width and lift height.

Office and floor storage

Drop either into a corner and the racking clears itself around them.

Parts list

Frames, beams, decking, anchors and guards counted from the layout and ready to copy out.

Your prices

Load your own price list, freight, installation rate and markup. They stay with the layout.

Built-in checks

Beam and frame loading, lift height and sprinkler clearance are flagged as you go.

What it is and is not. BuilditLayout produces preliminary layouts and budget prices for the first sales conversation. It does not replace your engineer: rack capacity, anchoring, slab loading and seismic design still need to be confirmed before an order, and the live demo uses example prices.

See it with your name and prices in it.

Send your details and you will get a version set up with your company name. If it looks useful, we load your price list and rack lines next.

Prefer to look first? Open the live demo. It runs in your browser with nothing to install.

Your details are used only to reply to this request.